01
Automate the repetitive work
Modelling, detailing and data transfer that used to take hours are done in minutes — so your time goes to engineering, not redrawing.
Svolta builds desktop applications that automate the slow, manual handoffs between the software you already use — BIM, analysis & design, and CAD. Work that took hours or days is done in minutes, and the slow, manual re-entry between them is gone. A focused tool for each job.
Purpose-built desktop tools that carry your model straight from one platform to the next — removing the slow, manual redrawing and re-entry between them.
Request accessWe design applications installed on your desktop that move your model between the tools you already use — full native performance, less manual work.
Modelling, detailing and data transfer that used to take hours are done in minutes — so your time goes to engineering, not redrawing.
Your model moves directly between the tools you use — BIM, analysis and CAD. With no manual re-entry, what you design is exactly what you get — consistent, reliable results you can trust.
We started with structural engineering, and we're extending across disciplines. One focused application per job, each joining a coherent Svolta family.
Svolta is built for engineering professionals, educators and students. Getting set up is quick.
Start a requestTell us who you are and which tools you need.
We review your application and the details you provide.
We send your login — buy or trial the apps.
One focused application per job — all four available now.
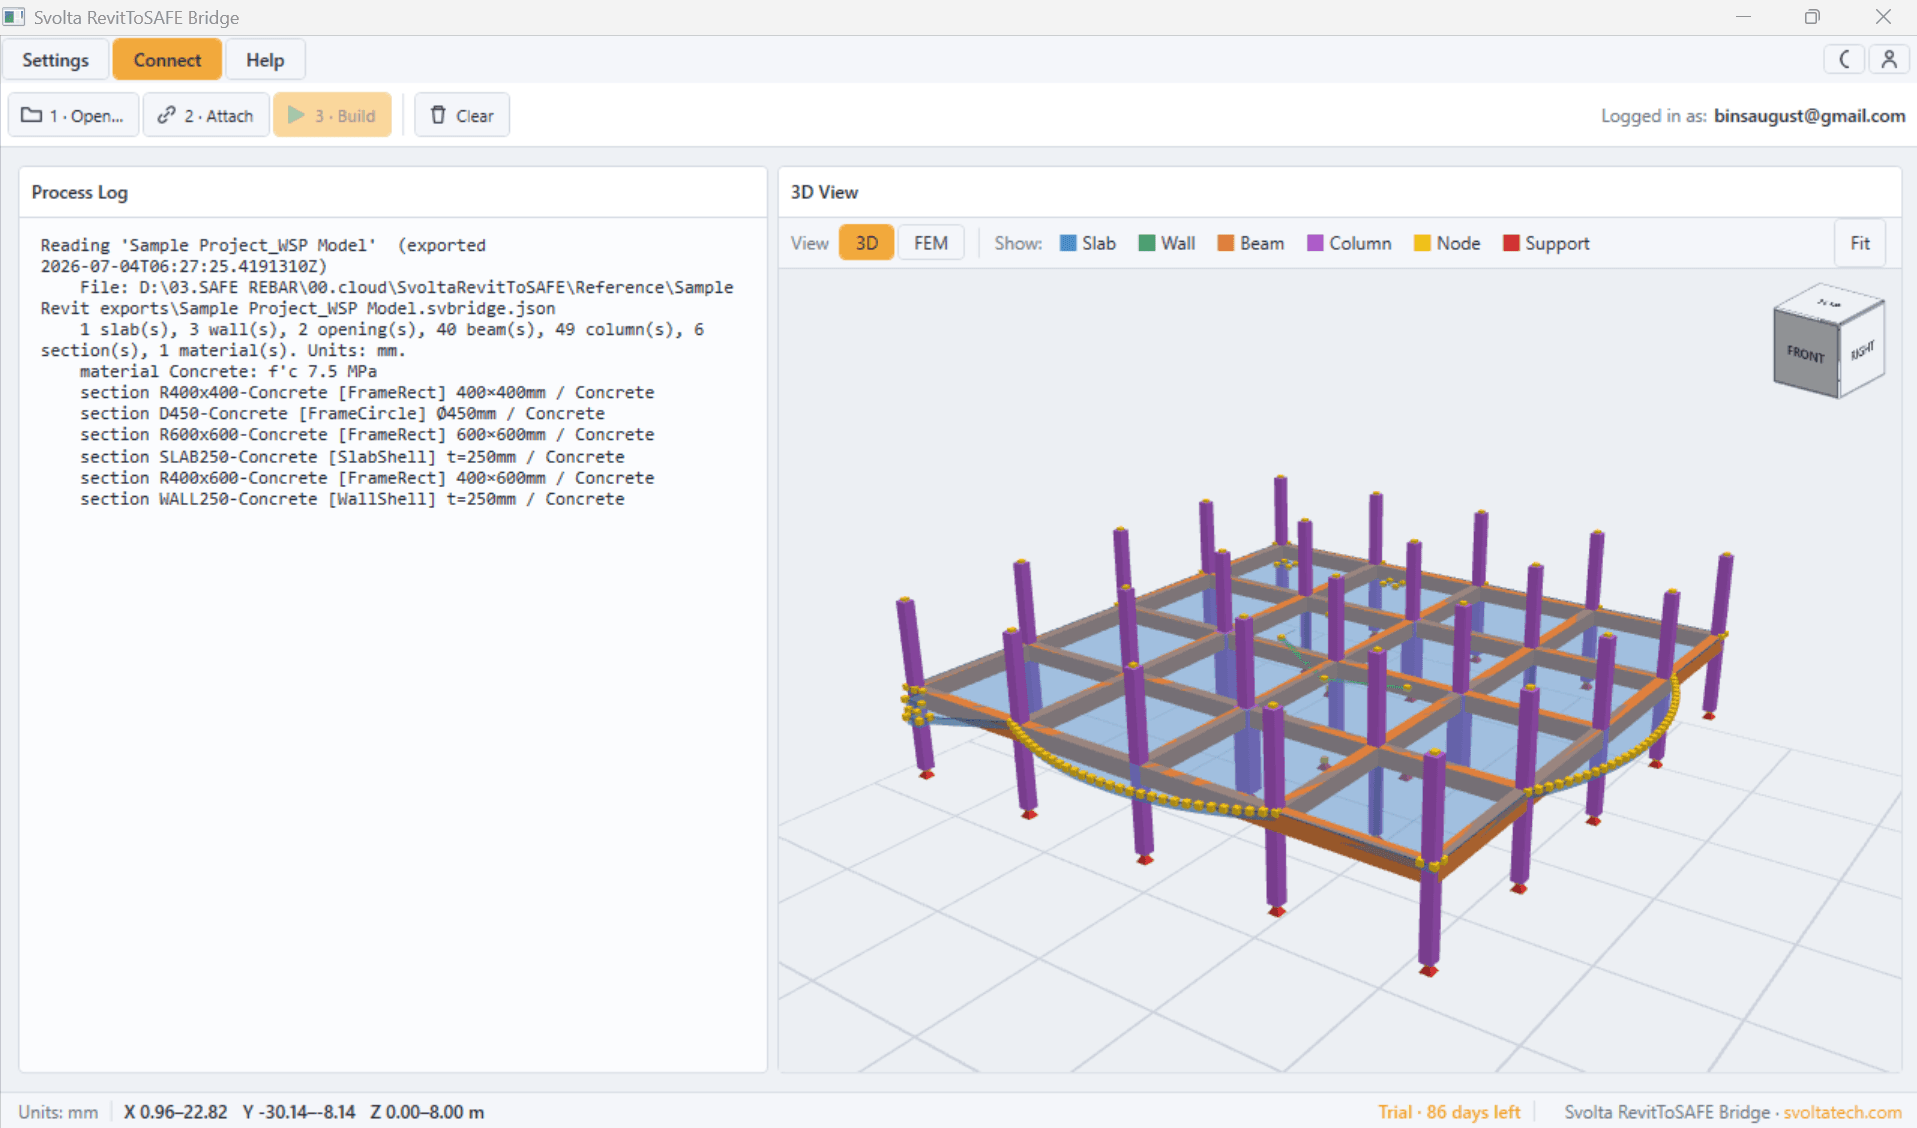
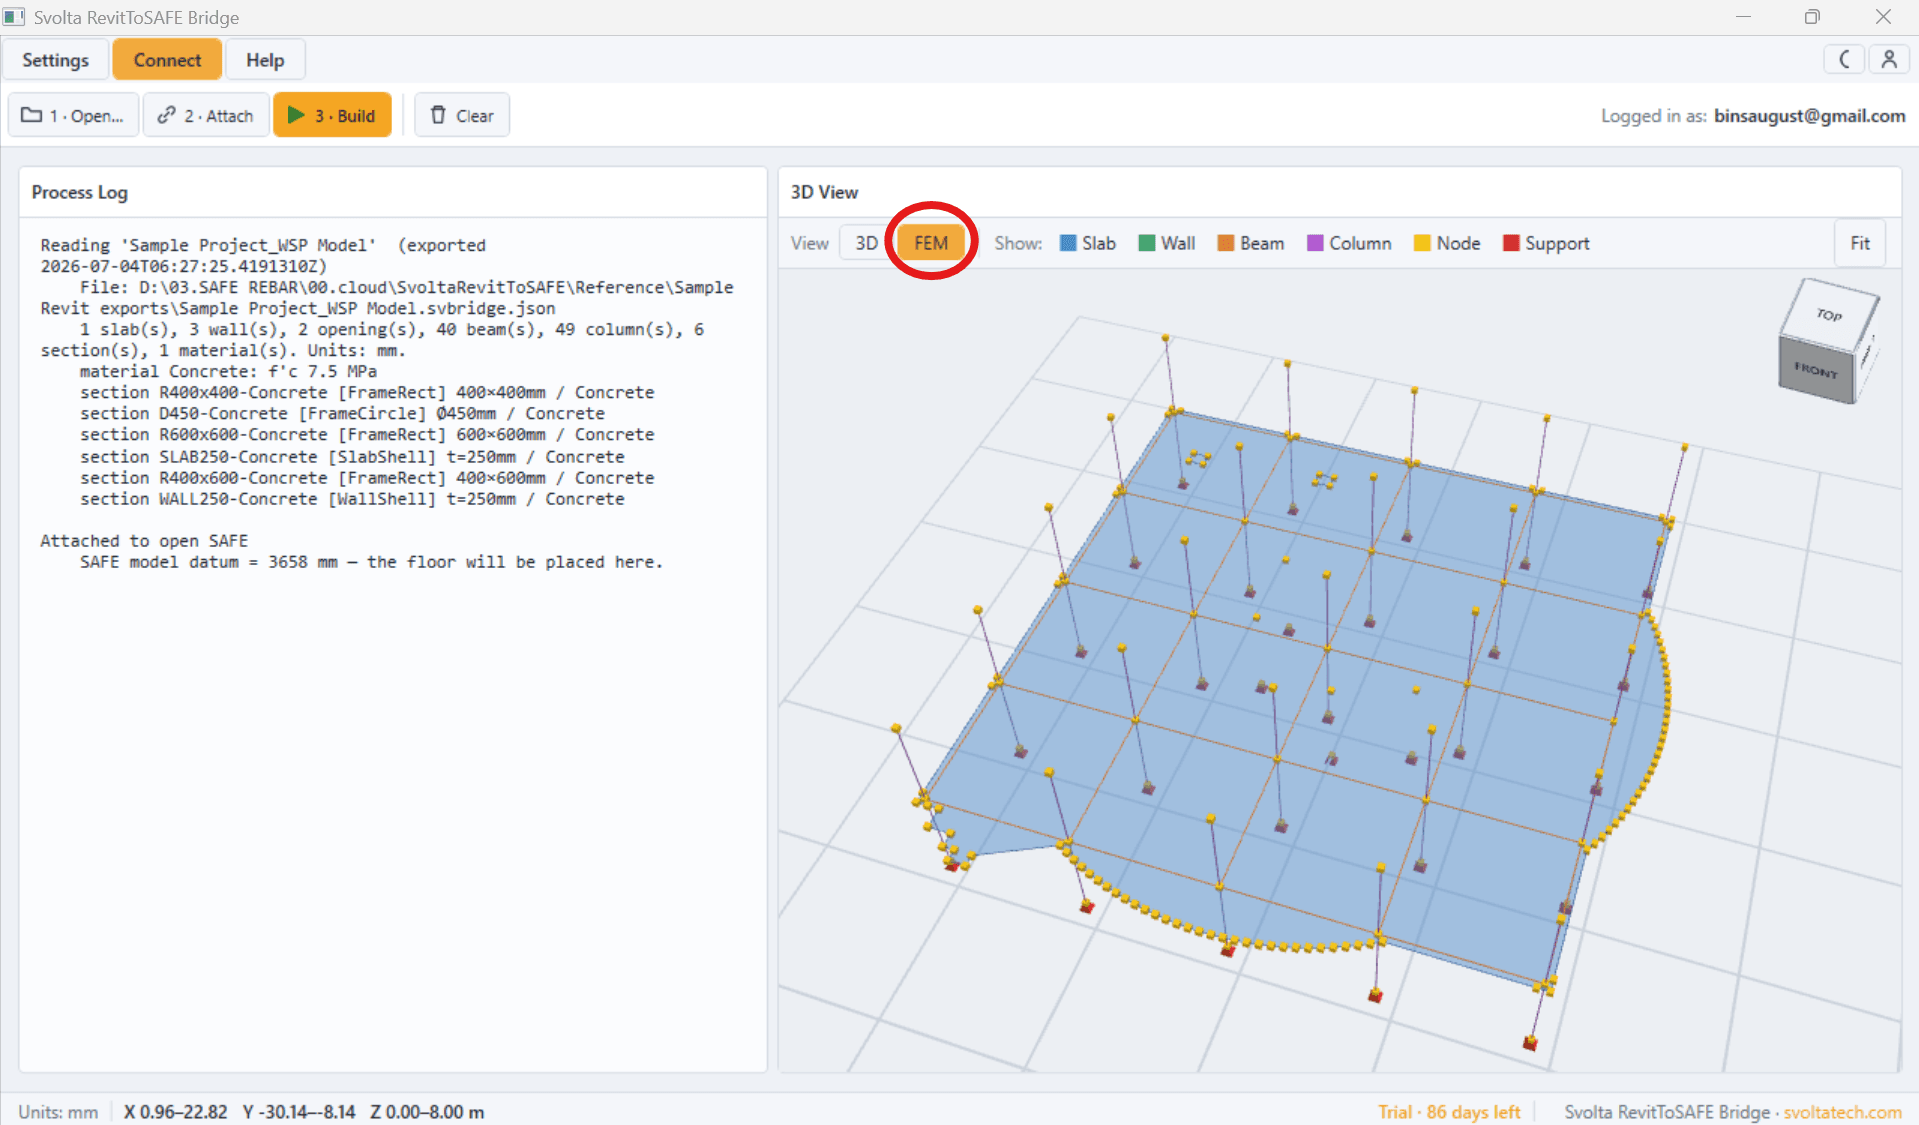
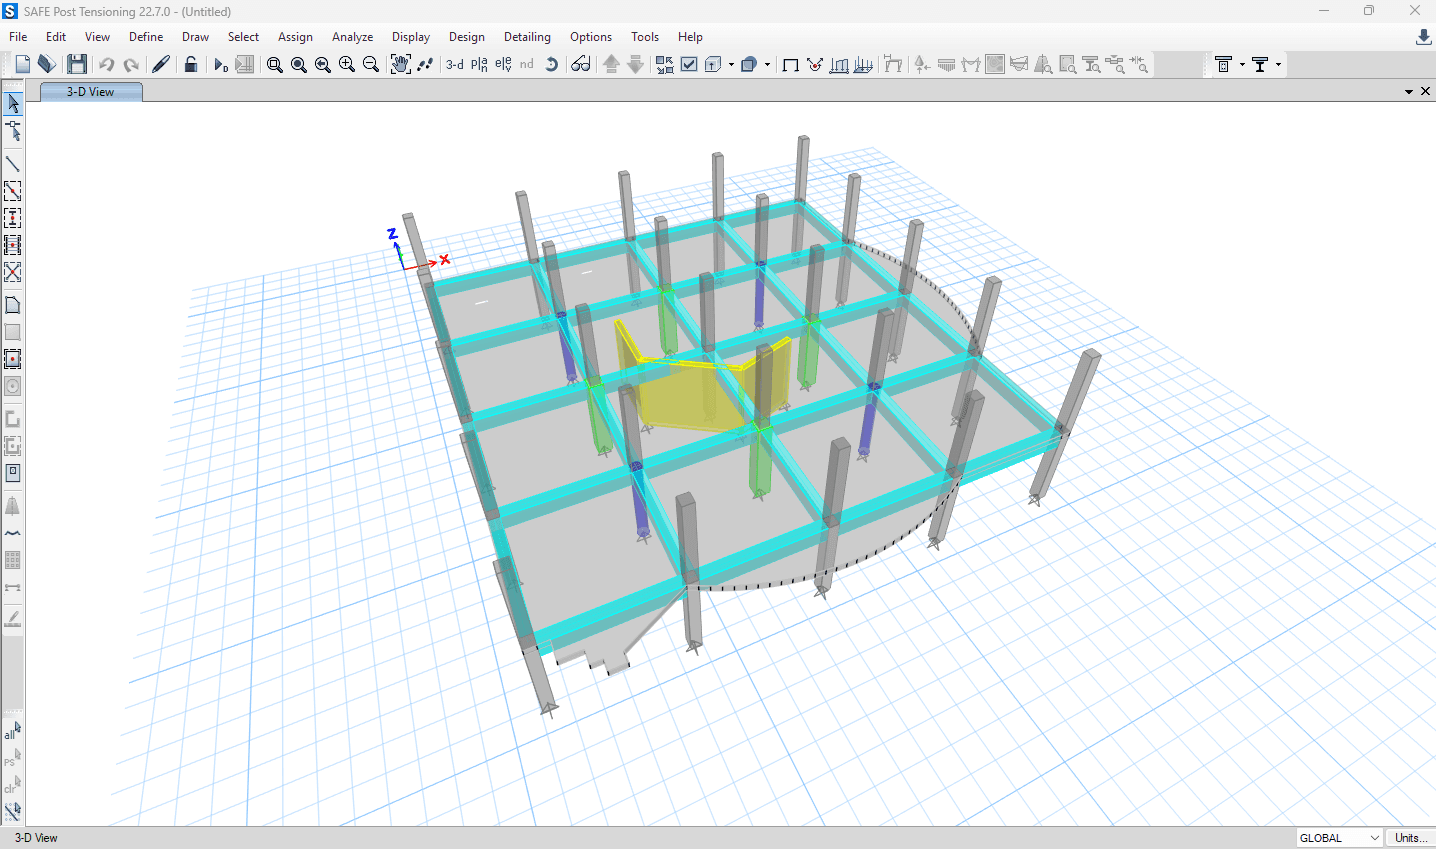
Extracts slabs, walls, beams and columns from a Revit model and rebuilds them into a CSI SAFE model — one floor at a time, ready for analysis and design. Revit add-in + desktop app.
Request access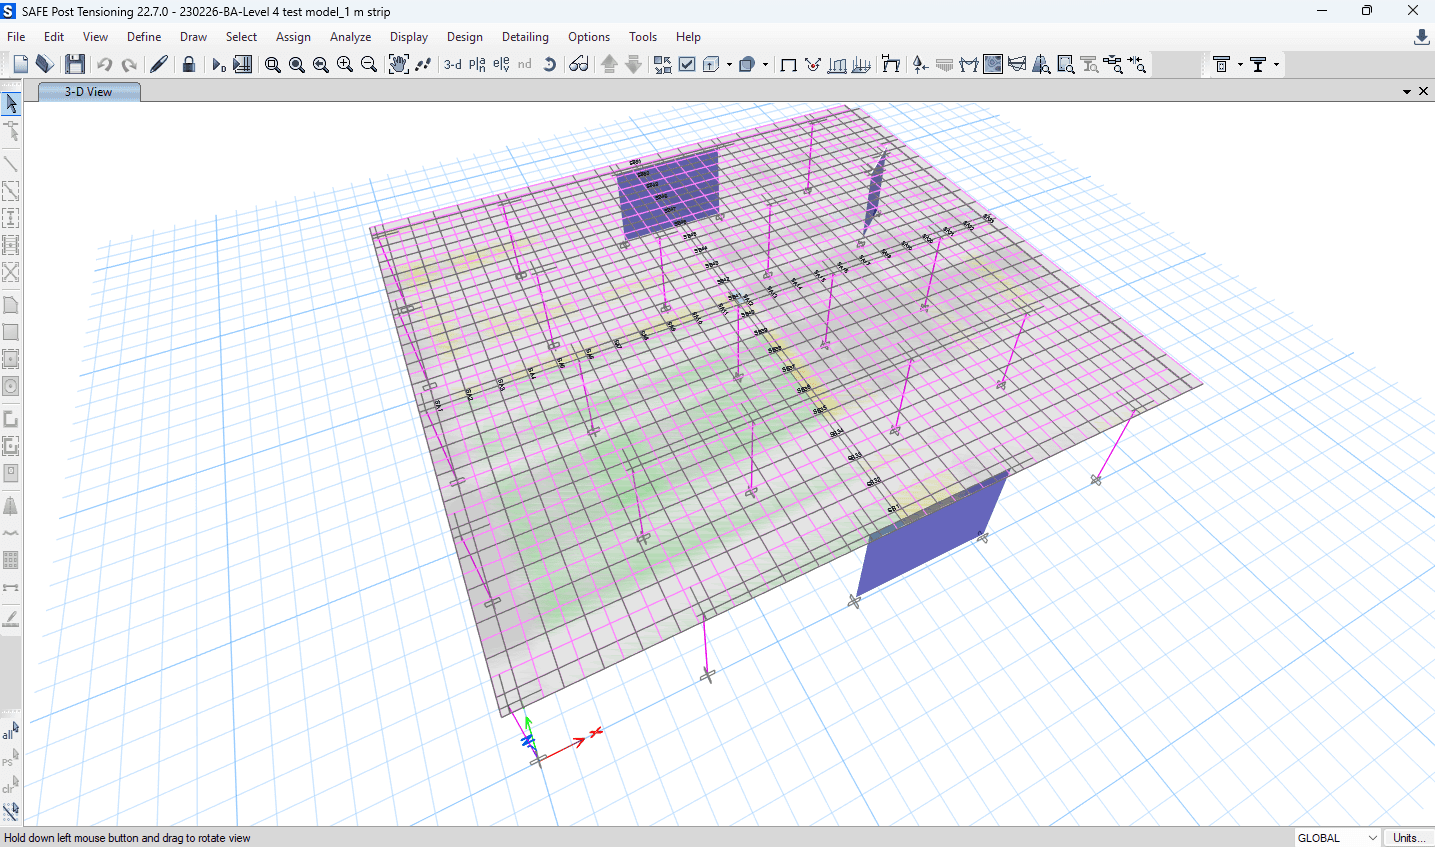
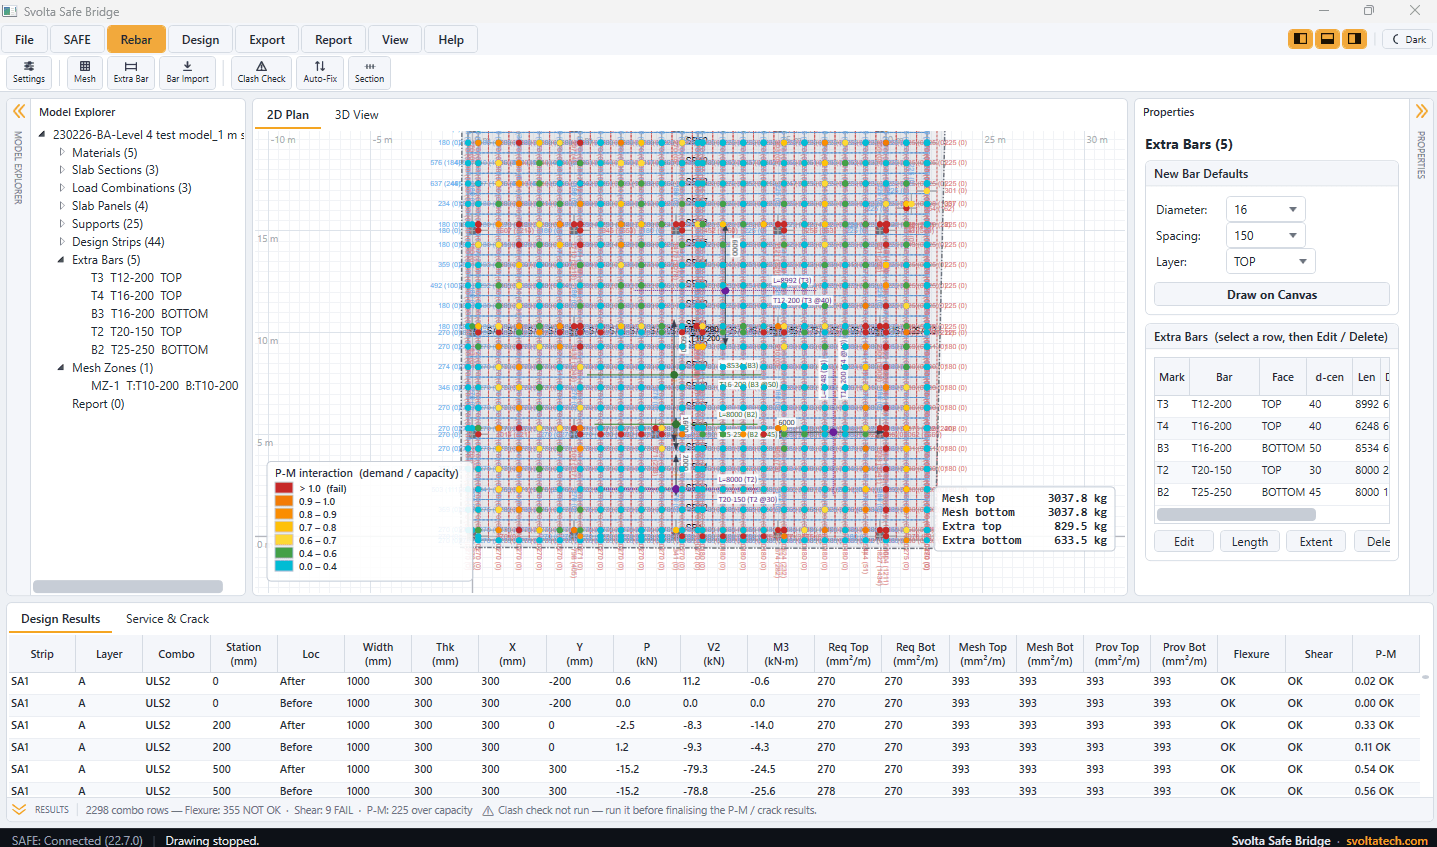
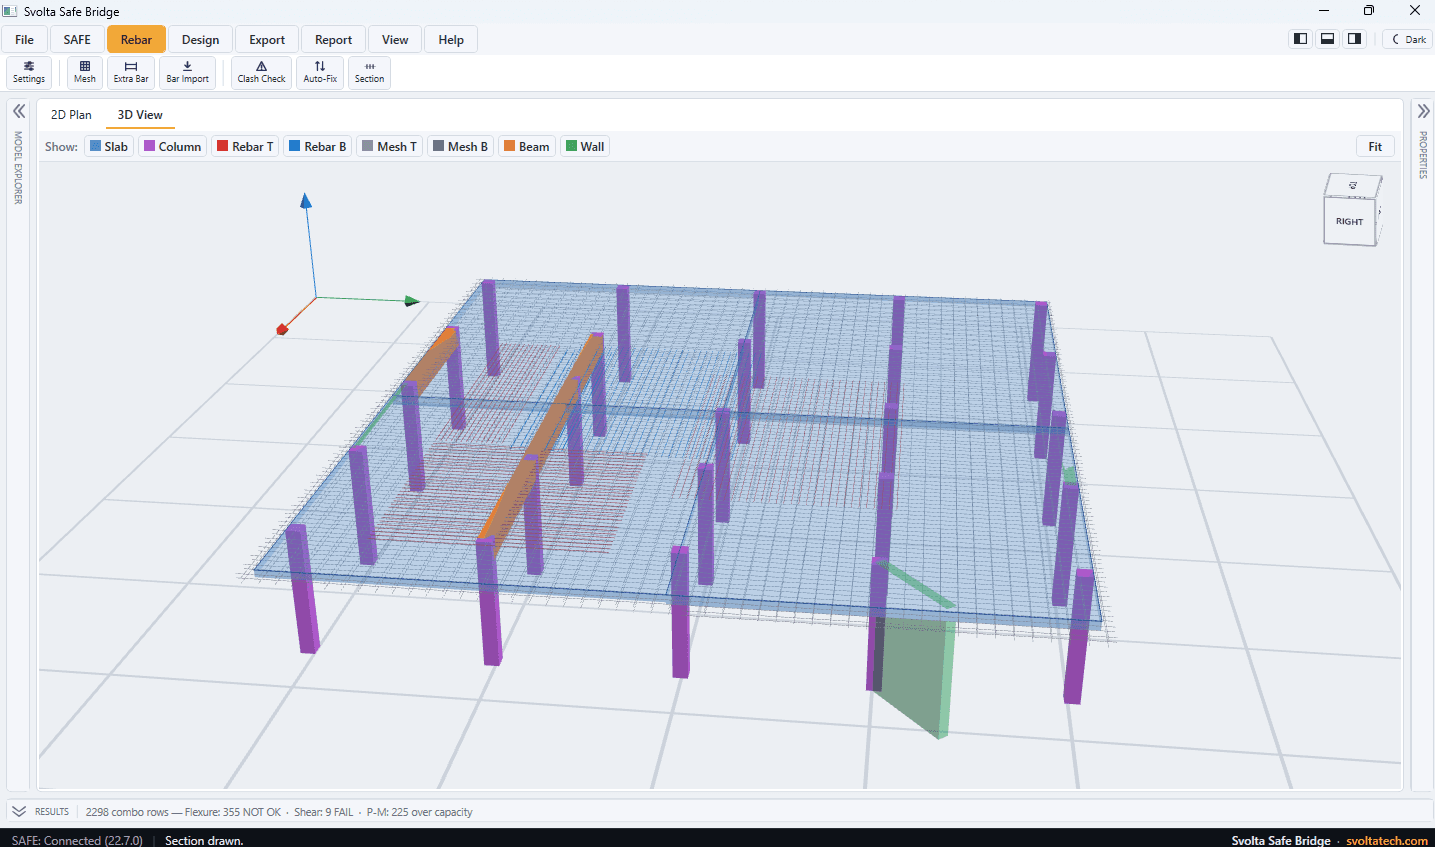
Reads geometry, design strips and forces from CSI SAFE. Design and adjust reinforcement to code — flexure, shear, uniaxial bending and crack-width checks — and view every bar in 3D exactly as it sits on site, layer by layer. Then export detailing to Revit, CAD (DWG), or a clean model for presentations. The old loop — mark up SAFE output, hand it to a technician to draw, then re-check — is gone. Faster, and accurate by design.
Request access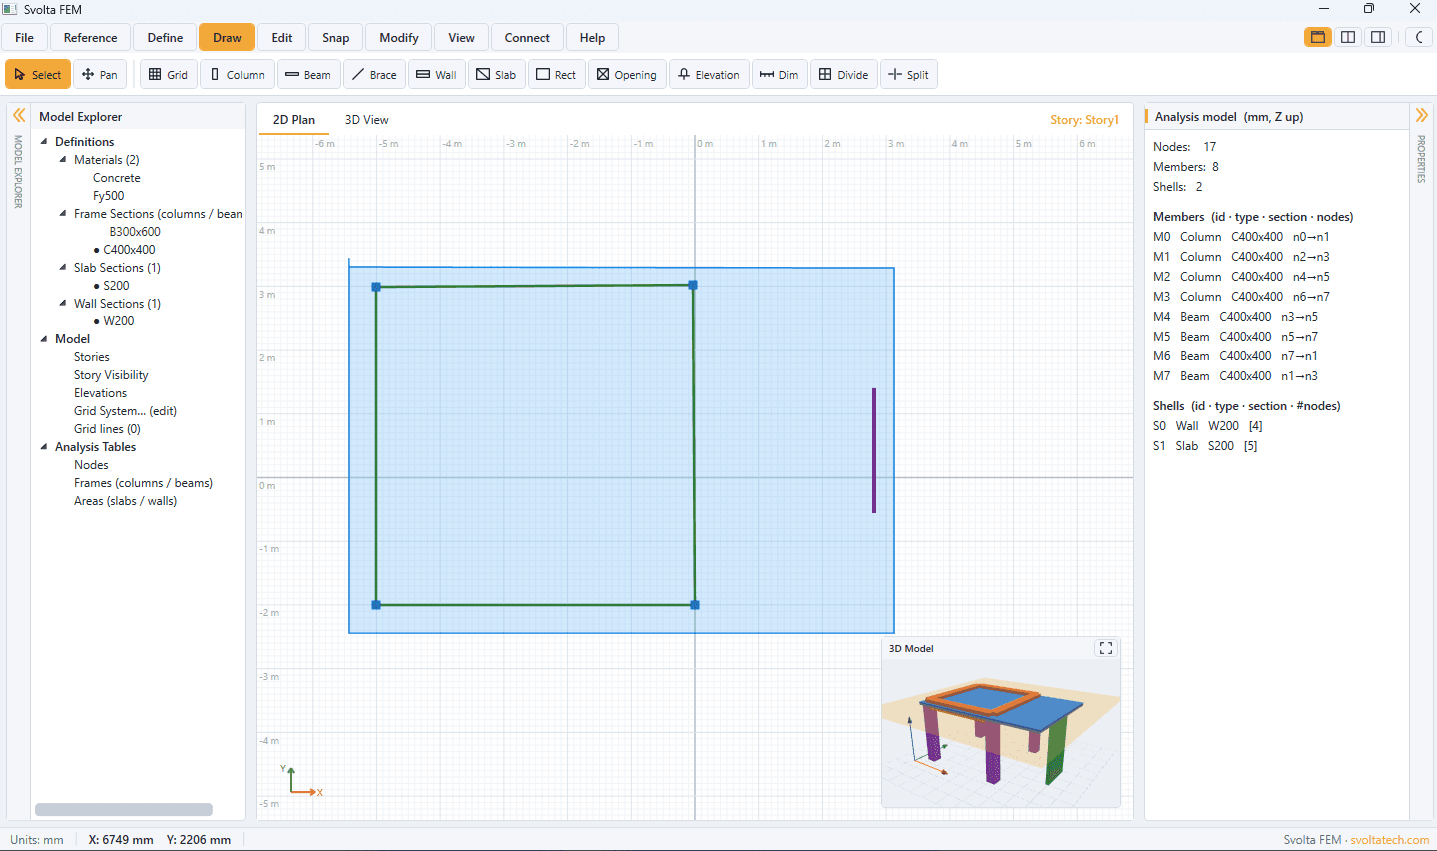
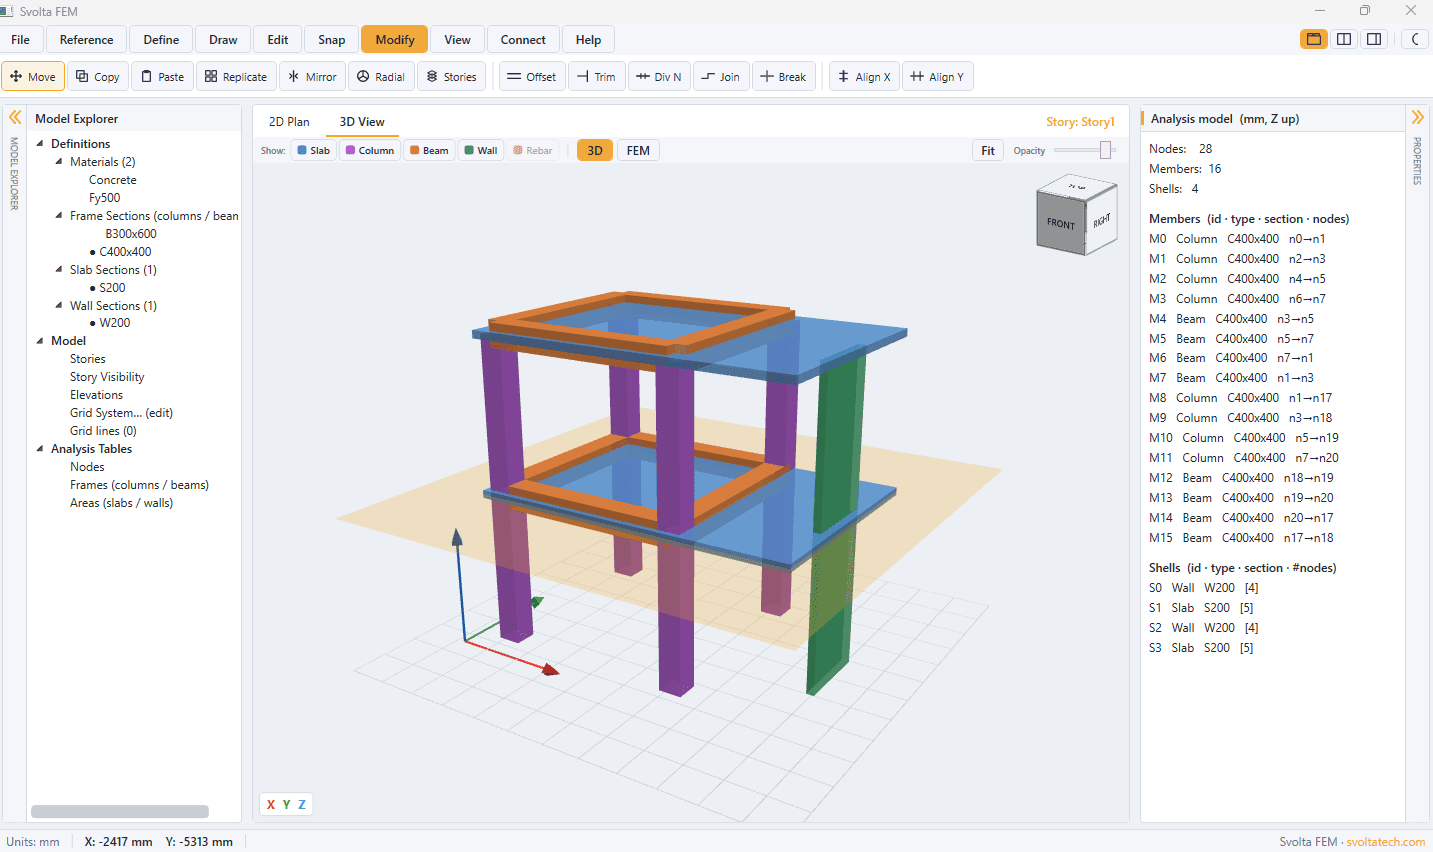
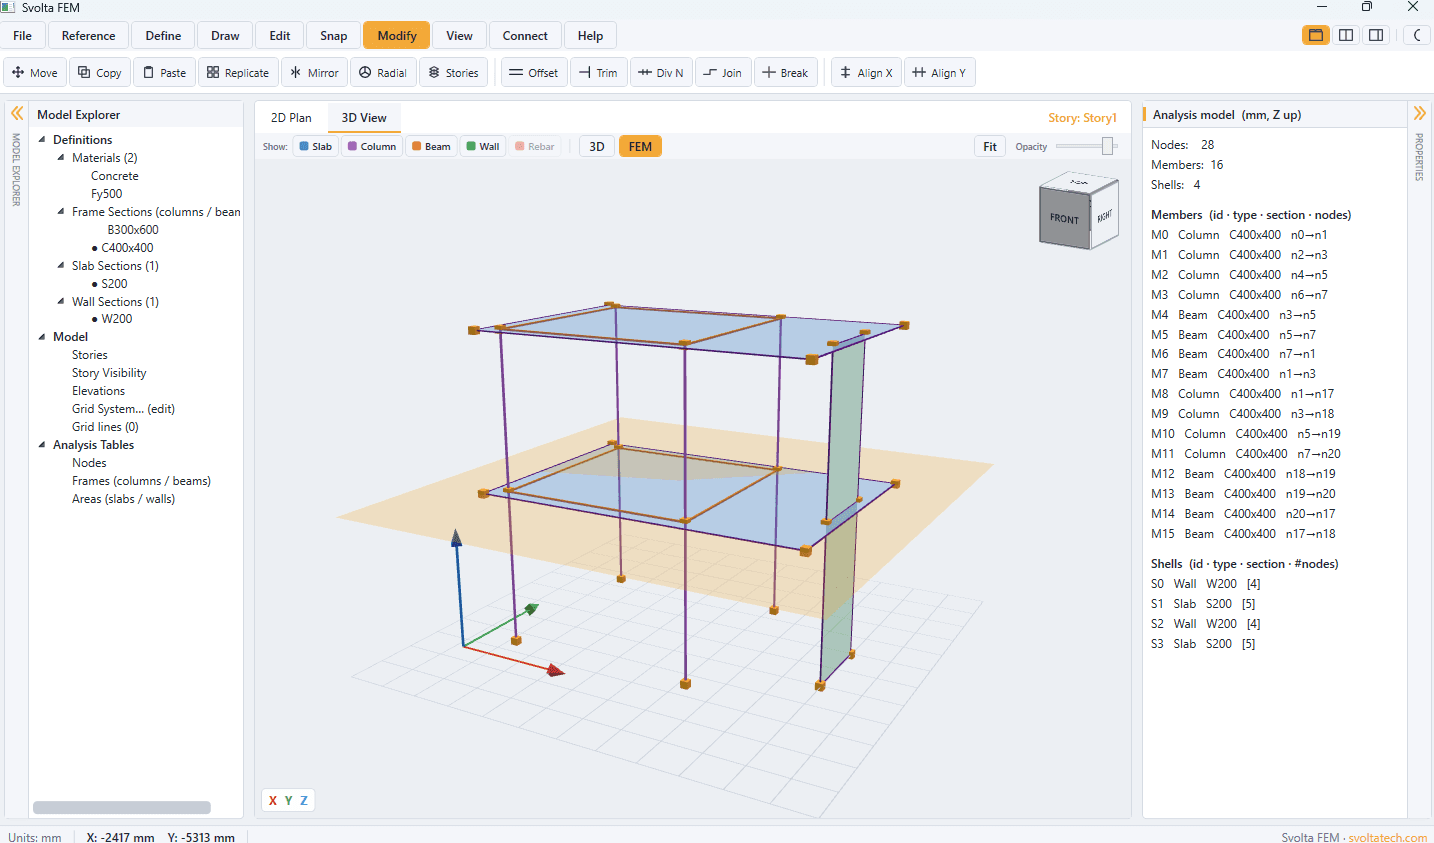
Build structural geometry fast — trace over a scaled PDF, DXF or image underlay, or model from scratch — then send it wherever you need it: FEM / analysis software, Revit (BIM), 3D suites, or a clean model for presentations.
Request accessMark up drawings and put an idea on paper without leaving your desk — comments, revisions and quick sketches on top of any PDF, in a format the rest of the team can read straight away.
Request access